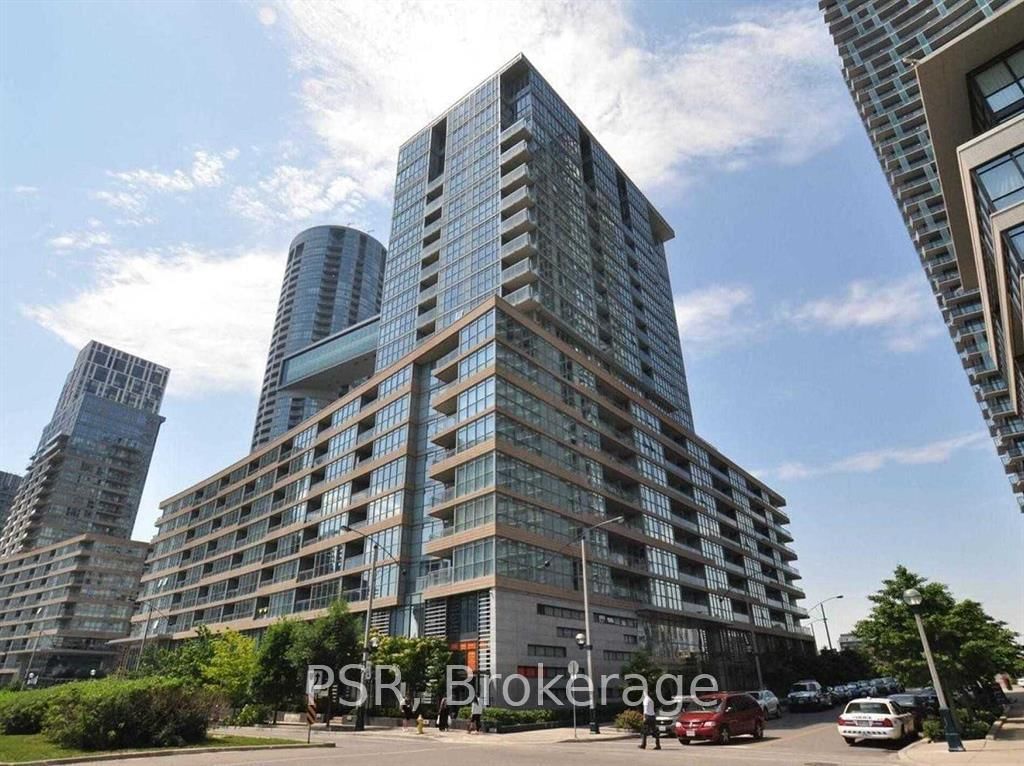
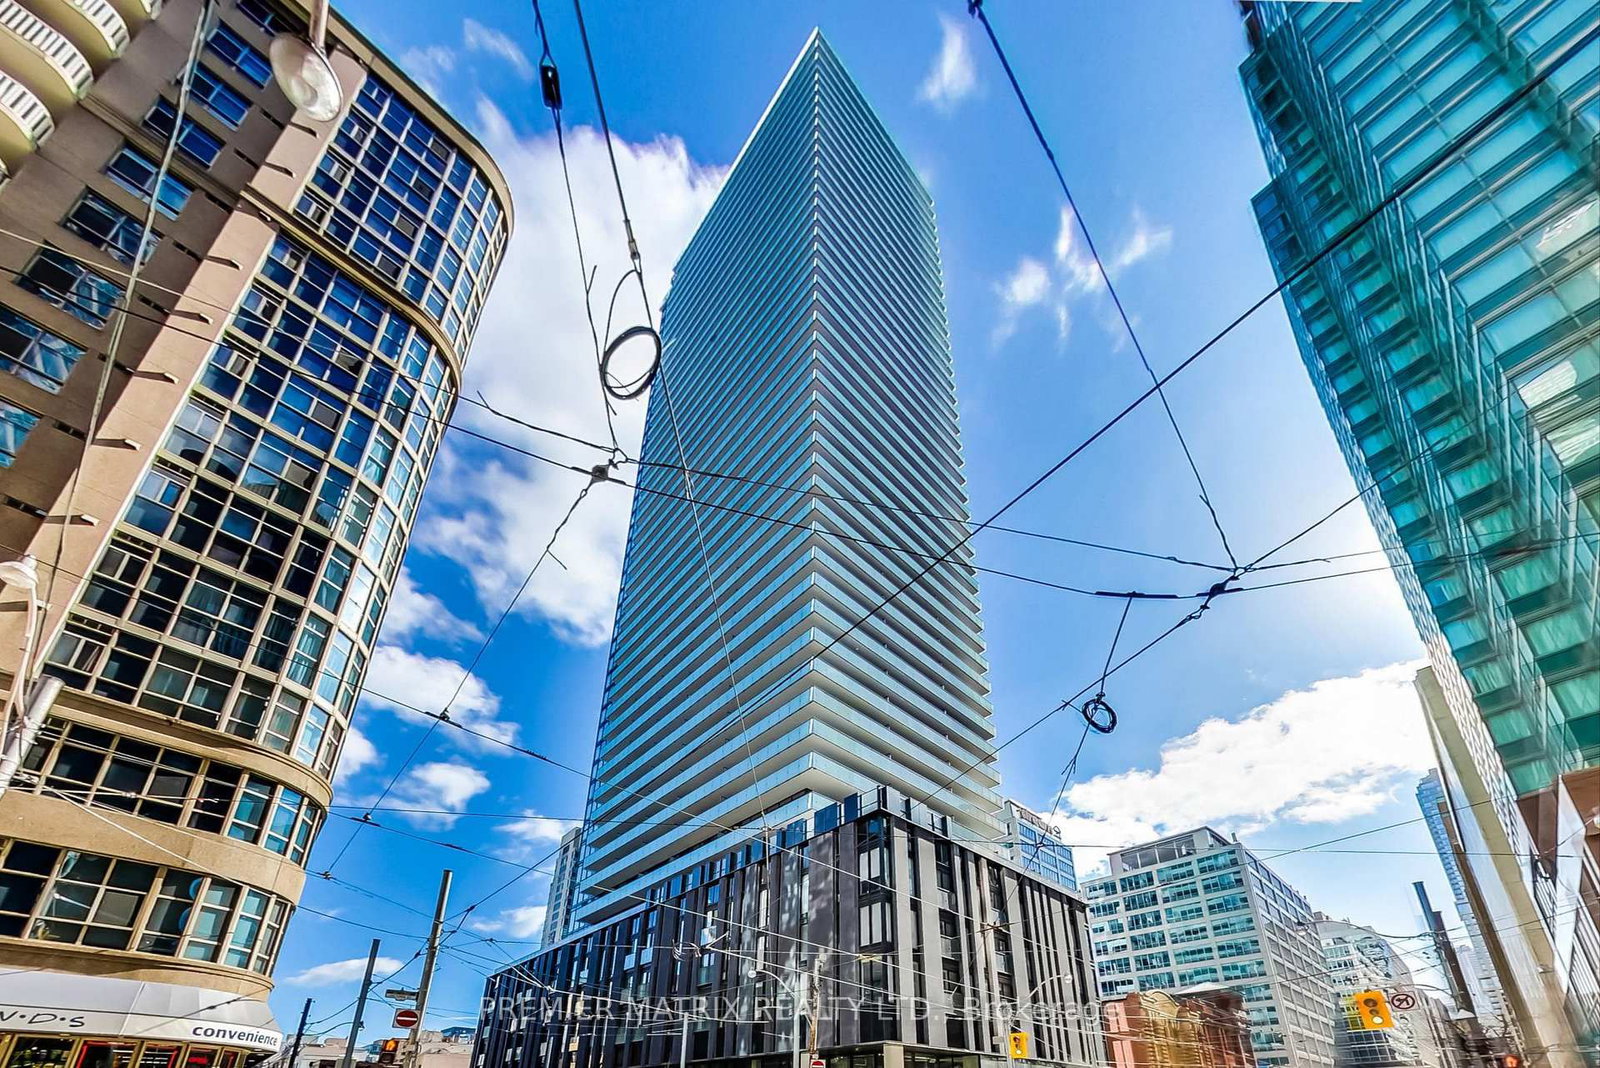
<-- style PDP --> 2307-373 Front Street, Toronto - Condo Apt for lease for $5,600
  • new
  • for lease

2307-373 Front Street

Toronto, Ontario, M5V 3R7 - Waterfront Communities C1

$5,600

  • Neighbourhood

    Waterfront Communities C1

  • Major Intersection

    Front and Spadina

  • Listed Since: 17 day(s)

  • Last update: today

Overview

  • Property Type

    Condo Apt, Apartment

  • Bedrooms

    2 + 1

  • Bathrooms

    2

  • Square Feet

    800-899

  • Exposure

    South West

  • Total Parking

    1 Underground Garage

  • Locker

    None

  • Furnished

    Yes

  • Balcony

    Open

Property Description

Property description for 2307-373 Front Street, Toronto

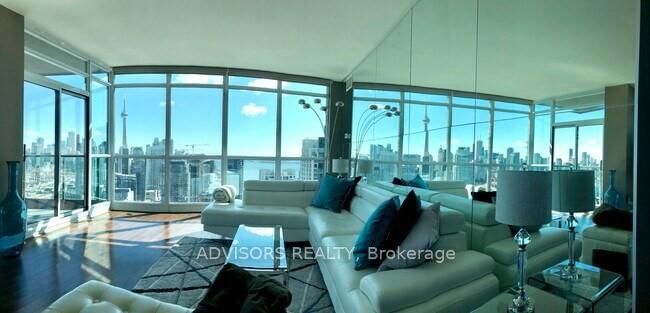
Furnished Suite | 2307-373 Front St W | Custom Luxury & Smart Living in Toronto's Iconic Core. Step into exceptional designer living at a fully customized luxury suite that sets a new standard in downtown sophistication. This one of a kind residence combines bespoke craftsmanship, high-end technology, and elegant functionality all set against the stunning backdrop of the CN Tower, Lake Ontario, and Rogers Centre. Featuring premium upgrades, wall to wall Italian porcelain tile bathrooms, Commando 3000 shower wand and a smart tankless toilet with heated bidet and remote control in the spa-inspired ensuite. A Bosch speed oven and cooktop, custom wood paneling, and a 5" thick stone dining bar with champagne ice sink elevate the gourmet kitchen experience. The living space stuns with an edge-lit stone feature wall and a mounted 4K TV paired with a Sonos soundbar and subwoofer. Entertain in style with custom lighting throughout, including LED strip lighting, pot lights, track lighting, and a backlit wine display. Enjoy comfort and wellness with a remote-controlled HEPA air filtration system, smart voice controlled automation, and hotel quality amenities like an electronically adjustable king bed and Speakman rain shower heads. Live at the crossroads of convenience and culture just steps to the Waterfront, Rogers Centre, CN Tower, Scotiabank Arena, The Well, and top restaurants the city can offer. TTC, GO Transit, and the Gardiner Expressway are right at your door. Includes premium parking near the elevator and high-speed internet service. Property includes all utilities! This property throughout has soft close cabinets and closets. Truly turnkey and unlike anything else on the market this is Toronto living, reimagined.

Listed by RE/MAX REALTRON REALTY INC.

  • MLS #

    C13456220

  • Sq. Ft

    800-899

  • Sq. Ft. Source

    MLS

  • Year Built

    Available Upon Request

  • Basement

    None

  • View

    n/a

  • Garage

    Underground, 1 spaces

  • Parking Type

    Owned

  • Locker

    None

  • Pets Permitted

    Yes-with Restrictions

  • Exterior

    Alum Siding

  • Fireplace

    N

  • Security

    n/a

  • Elevator

    n/a

  • Laundry Level

    n/a

  • Building Amenities

    n/a

  • Maintenance Fee Includes

    Heat, Hydro, Parking, Water

  • Property Management

    City Sites Property Management

  • Heat

    Forced Air

  • A/C

    Central Air

  • Water

    n/a

  • Water Supply

    n/a

  • Central Vac

    N

  • Cert Level

    n/a

  • Energy Cert

    n/a

  • Living

    10.0 x 5.25 ft Main level

    hardwood floor, Combined W/Kitchen, W/I Closet

  • Kitchen

    10.0 x 3.84 ft Main level

    hardwood floor, Stainless Steel Appl, Combined W/Living

  • Primary

    6.18 x 2.9 ft Main level

    hardwood floor, B/I Closet, 3 Pc Ensuite

  • Br

    2.49 x 2.46 ft Main level

    hardwood floor, Closet, Pot Lights

  • Den

    5.25 x 2.55 ft Main level

    hardwood floor, W/O To Balcony

  • MLS #

    C13456220

  • Sq. Ft

    800-899

  • Sq. Ft. Source

    MLS

  • Year Built

    Available Upon Request

  • Basement

    None

  • View

    n/a

  • Garage

    Underground, 1 spaces

  • Parking Type

    Owned

  • Locker

    None

  • Pets Permitted

    Yes-with Restrictions

  • Exterior

    Alum Siding

  • Fireplace

    N

  • Security

    n/a

  • Elevator

    n/a

  • Laundry Level

    n/a

  • Building Amenities

    n/a

  • Maintenance Fee Includes

    Heat, Hydro, Parking, Water

  • Property Management

    City Sites Property Management

  • Heat

    Forced Air

  • A/C

    Central Air

  • Water

    n/a

  • Water Supply

    n/a

  • Central Vac

    N

  • Cert Level

    n/a

  • Energy Cert

    n/a

  • Living

    10.0 x 5.25 ft Main level

    hardwood floor, Combined W/Kitchen, W/I Closet

  • Kitchen

    10.0 x 3.84 ft Main level

    hardwood floor, Stainless Steel Appl, Combined W/Living

  • Primary

    6.18 x 2.9 ft Main level

    hardwood floor, B/I Closet, 3 Pc Ensuite

  • Br

    2.49 x 2.46 ft Main level

    hardwood floor, Closet, Pot Lights

  • Den

    5.25 x 2.55 ft Main level

    hardwood floor, W/O To Balcony

Thinking of Selling?

Find Out Your Home’s Value in Today’s Market!

No Email or Signup is required to view your home estimate.

estimate your home value

Contact Manoj Kukreja

Sales Representative,
Century 21 People’s Choice Realty Inc.,
Brokerage
(647) 576 - 2100

Manoj profile avatar

Property History

Property history for 2307-373 Front Street, Toronto

This property has been sold 5 times before. Create your free account to explore sold prices, detailed property history, and more insider data.

Sign In / Register

Inventory Graph

10 9 8 7 6 5 4 3 2 1 0 1 Months of inventory SELLER'S Market BALANCED Market BUYER'S Market

Thinking of Selling?

Find Out Your Home’s Value in Today’s Market!

No Email or Signup is required to view your home estimate.

estimate your home value

Contact Manoj Kukreja

Sales Representative, Century 21 People’s Choice Realty Inc., Brokerage
(647) 576 - 2100

Manoj profile avatar

Recent Sold Listings in Waterfront Communities C1, Toronto

Popular Cities